
BEDS3
BATHS2 full
SQUARE FEET1,625
MLS#2633077
STATUSActive
PROPERTY TYPEResidential -
SUBDIVISIONHidden Ridge Estates
SCHOOLCanadian - Sch Dist
Property Description
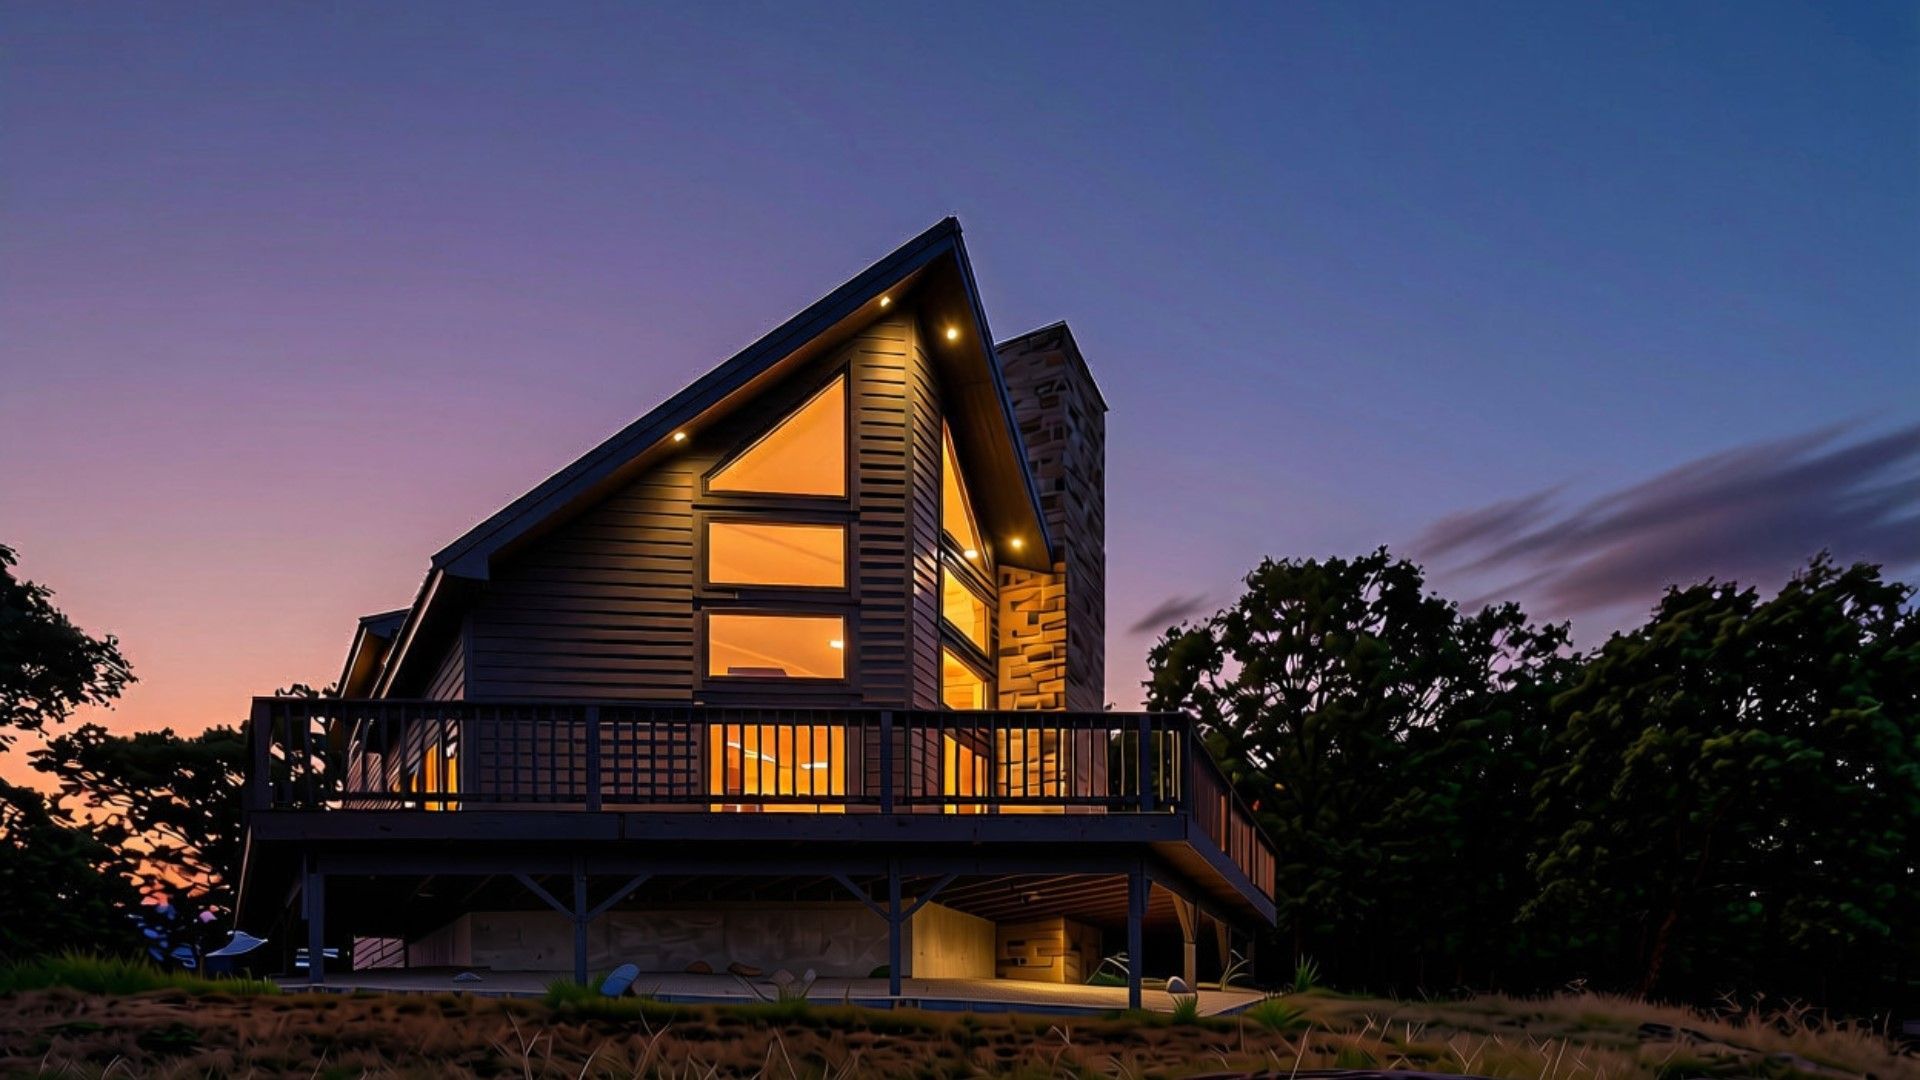
If you are looking for fantastic sunset views, WE FOUND IT. This 3 bed, 2 bath home is perched above the channel linking the downtown Eufaula and the Dam sides of the lake together. The floor to ceiling windows, and a deck that spans across the front of the home gives endless views from indoors or outdoors of nature and passer-by-boaters. The luxury features of this home cannot bee appreciated unless you are seeing them in person. BUT wait...that's not all! We are throwing in the boat, boat slip with a lift, and a XSX UTV. Did we mention the large backlit backsplash, in-floor utility access, and a large open floorplan? This one is a must see.
Property Features
Property Type: Residential -
Basement: Crawl Space
Cooling: Central Air,2 Units
Fireplaces: 1
Heating: Electric, Multiple Heating Units
Home Style: Cabin
Lot Size: 2.61 Acres
Roof Type: Metal
Stories: 2.0
Taxes: $2,938
Year Built: 2024
Amenities
Quartz Counters
Stone Counters
Vaulted Ceiling(s)
Ceiling Fan(s)
Gas Range Connection
Gas Oven Connection
Programmable Thermostat
Fire Pit
Gravel Driveway
Lighting
Feature Descriptions
Appliances: Dishwasher, Gas Water Heater, Microwave, Oven, Range, Tankless Water Heater
Association Amenities: Gated
Body of Water: Eufaula Lake
Community Features: Marina
Exterior: Brick, HardiPlank Type, Wood Frame
Fencing: None
Fireplace: Wood Burning, Outside
Flooring: Vinyl
HOA Y/N: No
Laundry: Washer Hookup, Electric Dryer Hookup
Lot: Mature Trees
Parcel#: 2269-00-000-002-0-002-00
Patio/Porch: Deck
Pets Allowed: Yes
Security: No Safety Shelter, Security System Owned, Smoke Detector(s)
Sewer: Aerobic Septic
Special View Info: Mountain(s)
Utilities: Electricity Available, Natural Gas Available, Satellite Internet Available, Water Available
Water: Rural
Water Features: Boat Dock/Slip, Boat Ramp/Lift Access
Window: Vinyl, Storm Window(s)
Local Schools
High School: Canadian
Elementary School: Canadian
School District: Canadian - Sch Dist
Listed By / Shown By
Listed By
Agency Name: Artesian Realty Group
Shown By
Agent Name: Deb Wilmoth
Agent Phone: (918) 688-0570
Agency Title: Chinowth & Cohen

Estimate Your Payment
Estimated Payment
$ 2,095.00 per month $1,635.79 Principal & Interest $244.83 Property Tax $214.38 Homeowner's Insurance
2217 Hidden Ridge Road | MLS# 2633077
This home located at 2217 Hidden Ridge Road , Stigler, OK 74462 is currently listed for sale with an asking price of $735,000. This property was built in 2024 and has 3 bedrooms and 2 full baths with 1625 sq. ft. Hidden Ridge Road is located in the Hidden Ridge Estates subdivision within the Canadian - Sch Dist school district. Search Hidden Ridge Estates real estate on dwilmoth.ccoklahoma.com today.