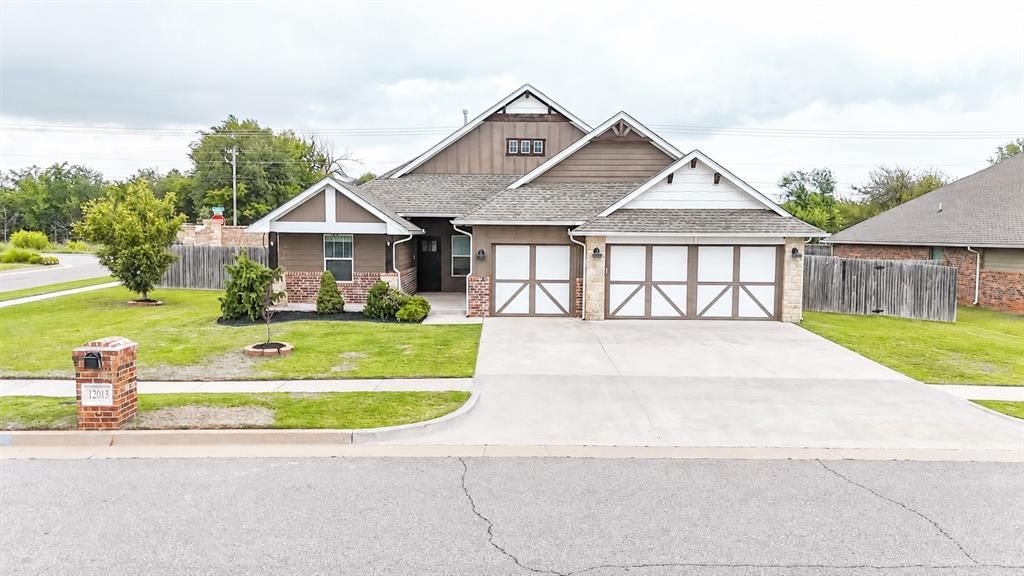

BEDS4
BATHS2 full 1 partial
SQUARE FEET2,073
MLS#1230282
STATUSActive
PROPERTY TYPEResidential - Single Family
SCHOOLMustang
Property Description
Corner lot with style and thoughtful design! This elegant former model home features modern farmhouse touches, including a statement barn door, wood-look tile floors, industrial farmhouse lighting, and quartz countertops throughout.The spacious great room offers a comfortable living area with fireplace, a designer kitchen with an expansive island, generous counter space, and a large dining area perfect for entertaining. The primary suite is spacious with a luxurious bath and closet. Secondary bedrooms include walk-in closets and share a full bath, while the study with closet offers flexibility as a 4th bedroom. Additional features include a mudroom near the garage entrance, half bath, ample storage, storm shelter in the garage, CO2 and smoke detectors, covered back patio, storage shed, and a large backyard. Beautiful details, great functionality, and corner-lot appeal make this home one to see!
Property Features
Property Type: Residential - Single Family
Fireplaces: 1
Garage: 3
Heating: Gas
Home Style: Craftsman, Farmhouse
Lot Size: 0.26 Acres
Roof Type: Composition
Taxes: $4,656
Year Built: 2020
Amenities
Ceiling Fan(s)
Combo Woodwork
Laundry Room
Whirlpool
Patio-Covered
Covered Porch
Porch
Feature Descriptions
Appliances: Dishwasher, Disposal, Microwave
Association Fee Includes: Greenbelt
Exterior: Brick
Fireplace: Gas Log
HOA Fee: $240
Lot: Corner Lot
Storm Shelter: Garage Floor
Local Schools
High School: Mustang HS
Middle School: Mustang Central MS
Elementary School: Riverwood ES
School District: Mustang
Listed By / Shown By
Listed By
Agency Name: Copper Creek Real Estate
Agent Name: Adalia Sosanya
Agency Phone: 405-888-9902

Shown By
Agent Name: Deb Wilmoth
Agent Phone: (918) 688-0570
Agency Title: Chinowth & Cohen

Estimate Your Payment
Estimated Payment
$ 1,357.13 per month $856.84 Principal & Interest $388.00 Property Tax $112.29 Homeowner's Insurance
12013 SW 45th Terrace | MLS# 1230282
This single family home located at 12013 SW 45th Terrace, Mustang, OK 73064 is currently listed for sale with an asking price of $385,000. This property was built in 2020 and has 4 bedrooms and 2 full and 1 partial baths with 2073 sq. ft. SW 45th Terrace is located within the Mustang school district. Search Mustang real estate on dwilmoth.ccoklahoma.com today.